From Circles to Architecture
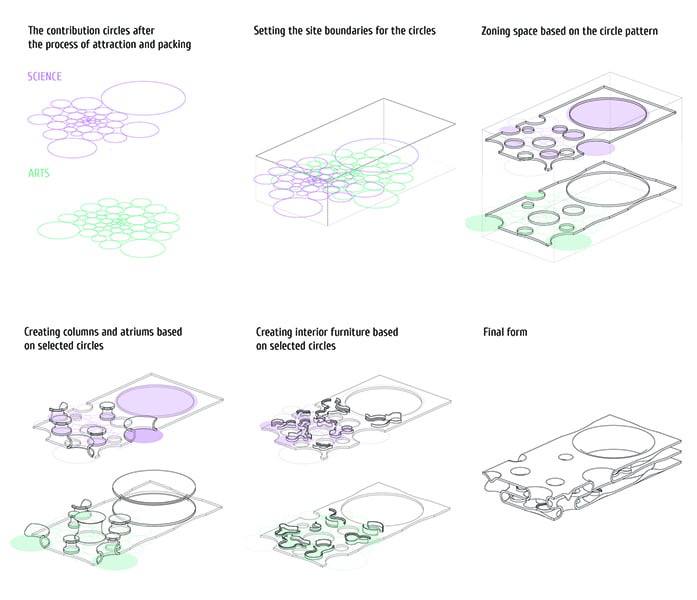
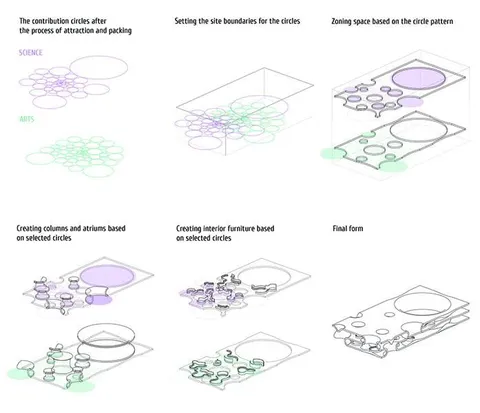
The contribution circles after the process of attraction and packing SCIENCE ARTS Setting the site boundaries for the circles Zoning space based on the circle pattern Creating columns and atriums based on selected circles Creating interior furniture based on selected circles Final form
A six-panel architectural process diagram shows overlapping circles labeled “SCIENCE” and “ARTS” being packed, zoned, turned into columns and atriums, furnished, and finally assembled into a building form. The joke is the overly literal transformation of abstract disciplinary circles into architecture, presented with the serious language of a design presentation. EN: A six-panel architectural process diagram shows overlapping circles labeled “SCIENCE” and “ARTS” being packed, zoned, turned into columns and atriums, furnished, and finally assembled into a building form. The joke is the overly literal transformation of abstract disciplinary circles into architecture, presented with the serious language of a design presentation.
architectural diagram / архитектурная схемаoverlapping circles / пересекающиеся кругиsite boundary box / границы участкаzoning layers / функциональные зоныcolumns / колонныatriums / атриумыinterior furniture / интерьерная мебельbuilding floor plates / плиты зданияarchitectural plan / архитектурный планpurple shapes / фиолетовые формыgreen shapes / зелёные формыblack line drawing / чёрный линейный рисунок
- @ithueti / 8303 2022-11-30
- Type
- image
- Size
- 697×600 · 34.3 KiB
- Mood
- ironic, absurd
- Language
- en
- Added