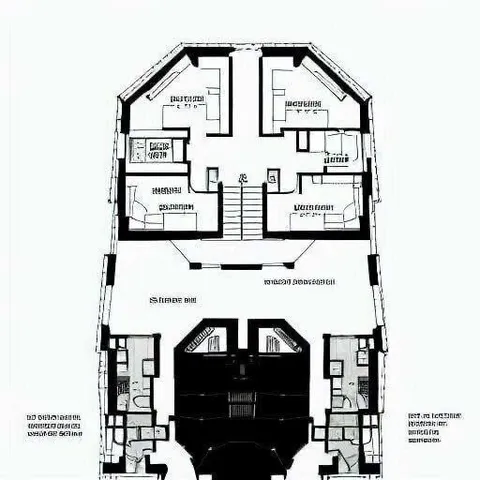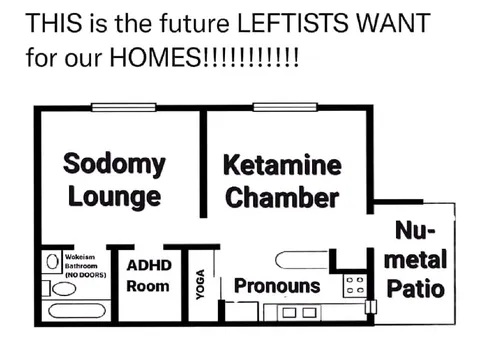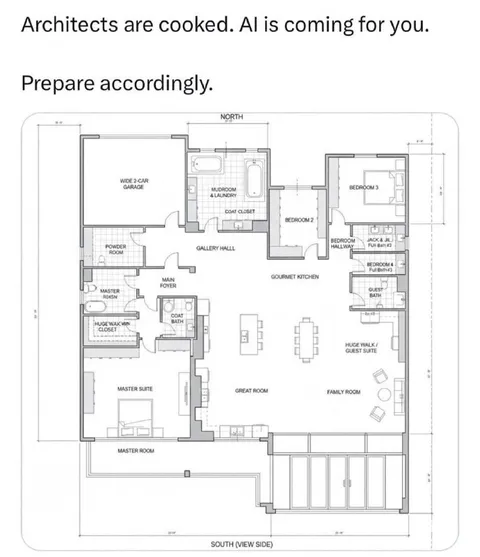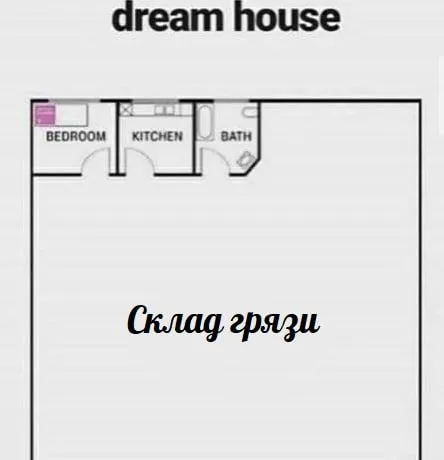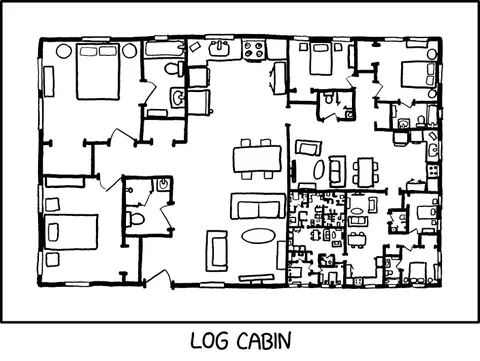
Absurdly Detailed Log Cabin Floor Plan
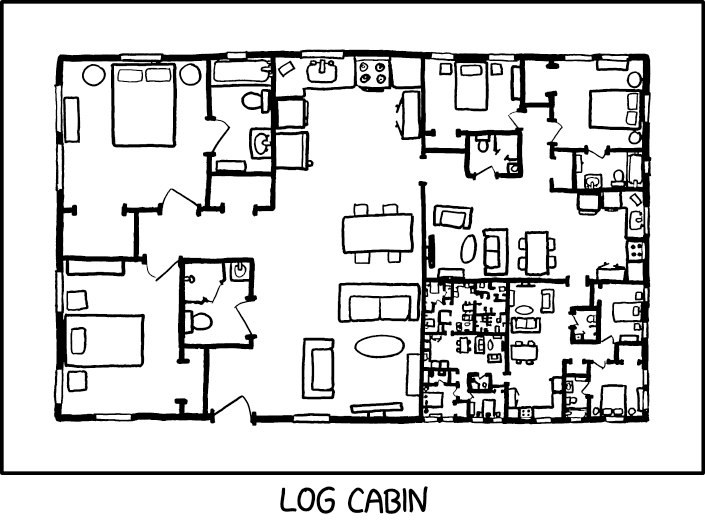
LOG CABIN
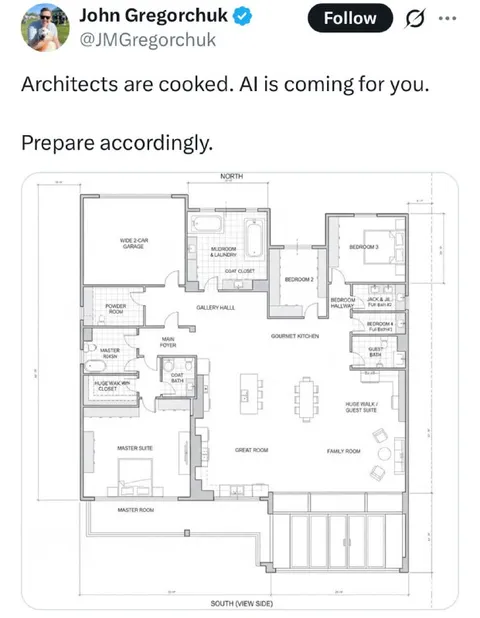
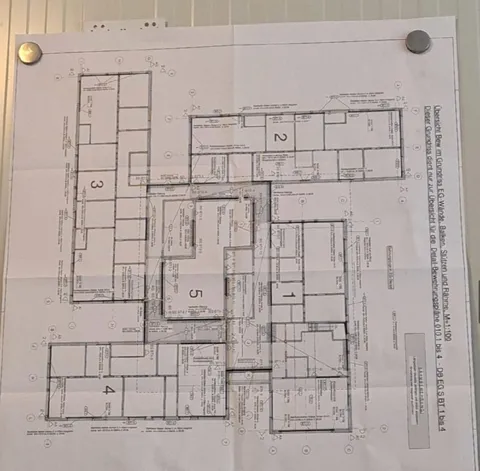
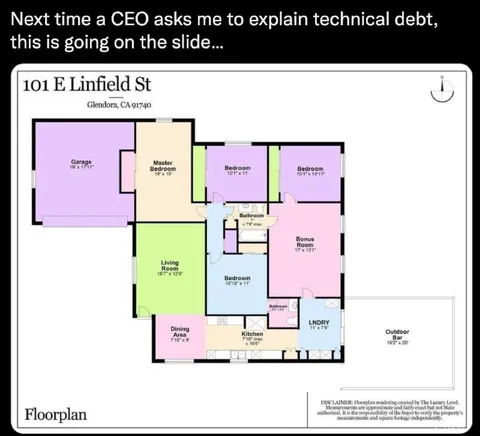
A black-and-white architectural floor plan labeled “LOG CABIN” shows an enormous, densely partitioned house with many bedrooms, bathrooms, kitchens, living areas, and tiny rooms. The joke is that the supposedly simple rustic cabin is comically huge and elaborate, making it useful as a reaction to excessive complexity or overplanning.
- @memetutorial / 18084 2024-02-07
- Template
- Log Cabin floor plan
- Type
- image
- Size
- 705×530 · 70.7 KiB
- Mood
- absurd, sarcastic
- Language
- en
- Added